

Save
Ask
Tour
Hide
$275,000
New Listing
5514 JUSTIN CVSan Antonio, TX 78240
For Sale|Single Family Residence|Active
3
Beds
3
Total Baths
2
Full Baths
1
Partial Bath
1,546
SqFt
$178
/SqFt
2007
Built
Subdivision:
ROCKWELL VILLAGE
County:
Bexar
Call Now: 1-210-956-0223
Is this the listing for you? We can help make it yours.
1-210-956-0223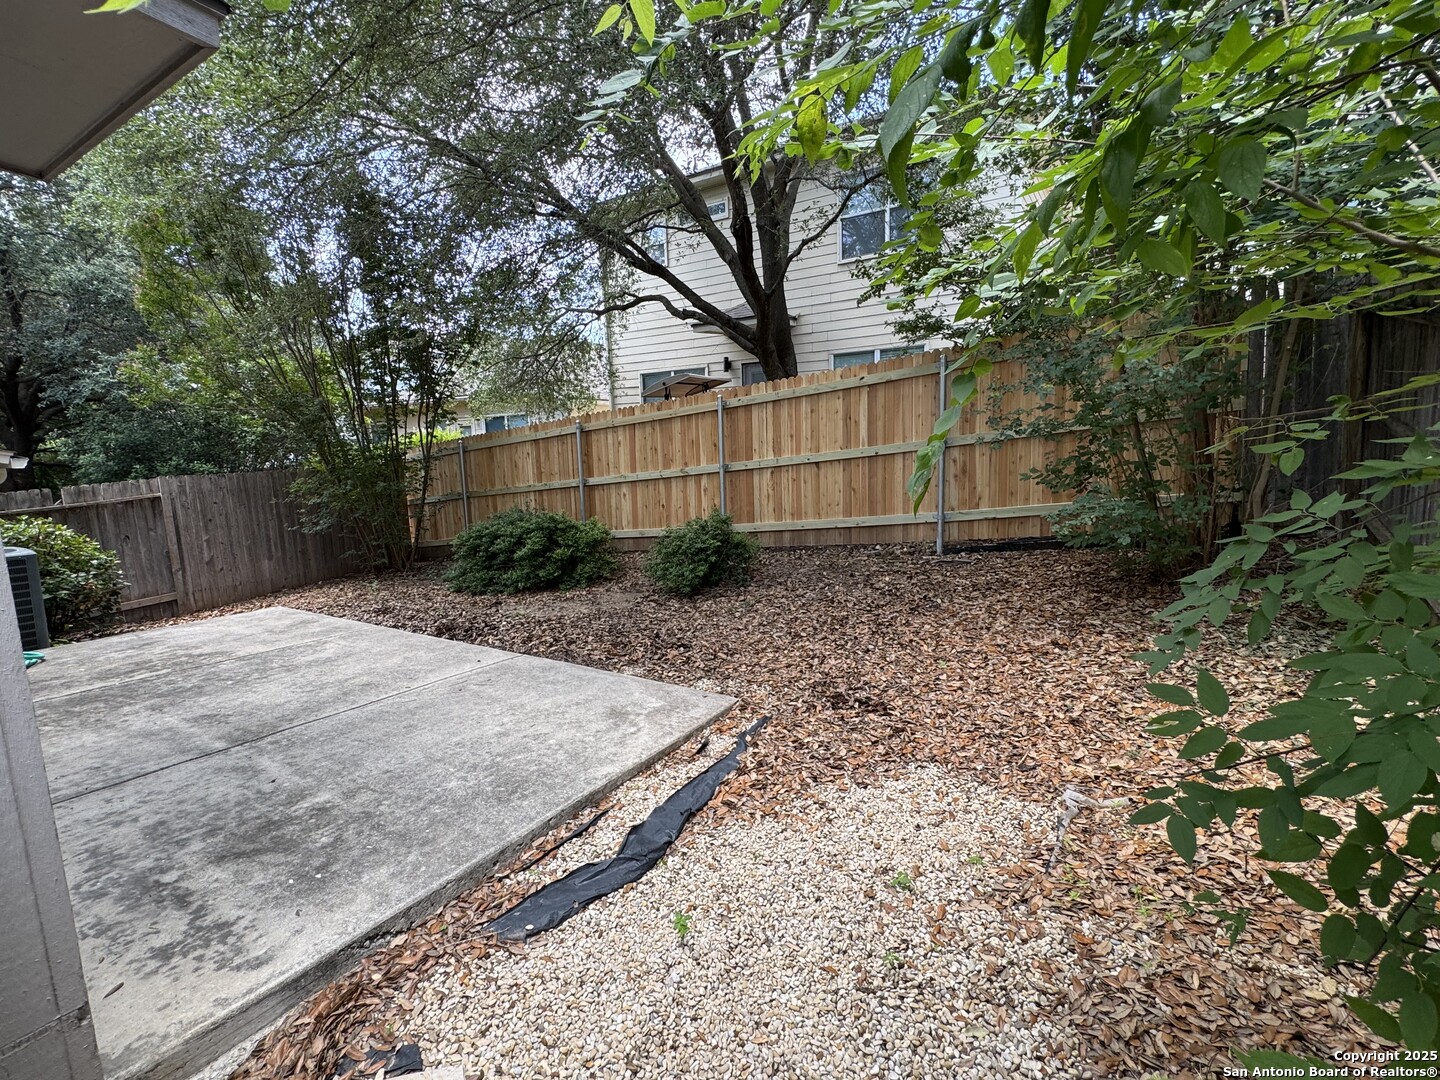
Save
Ask
Tour
Hide
Mortgage Calculator
Monthly Payment (Est.)
$1,255Calculator powered by Showcase IDX, a Constellation1 Company. Copyright ©2026 Information is deemed reliable but not guaranteed.
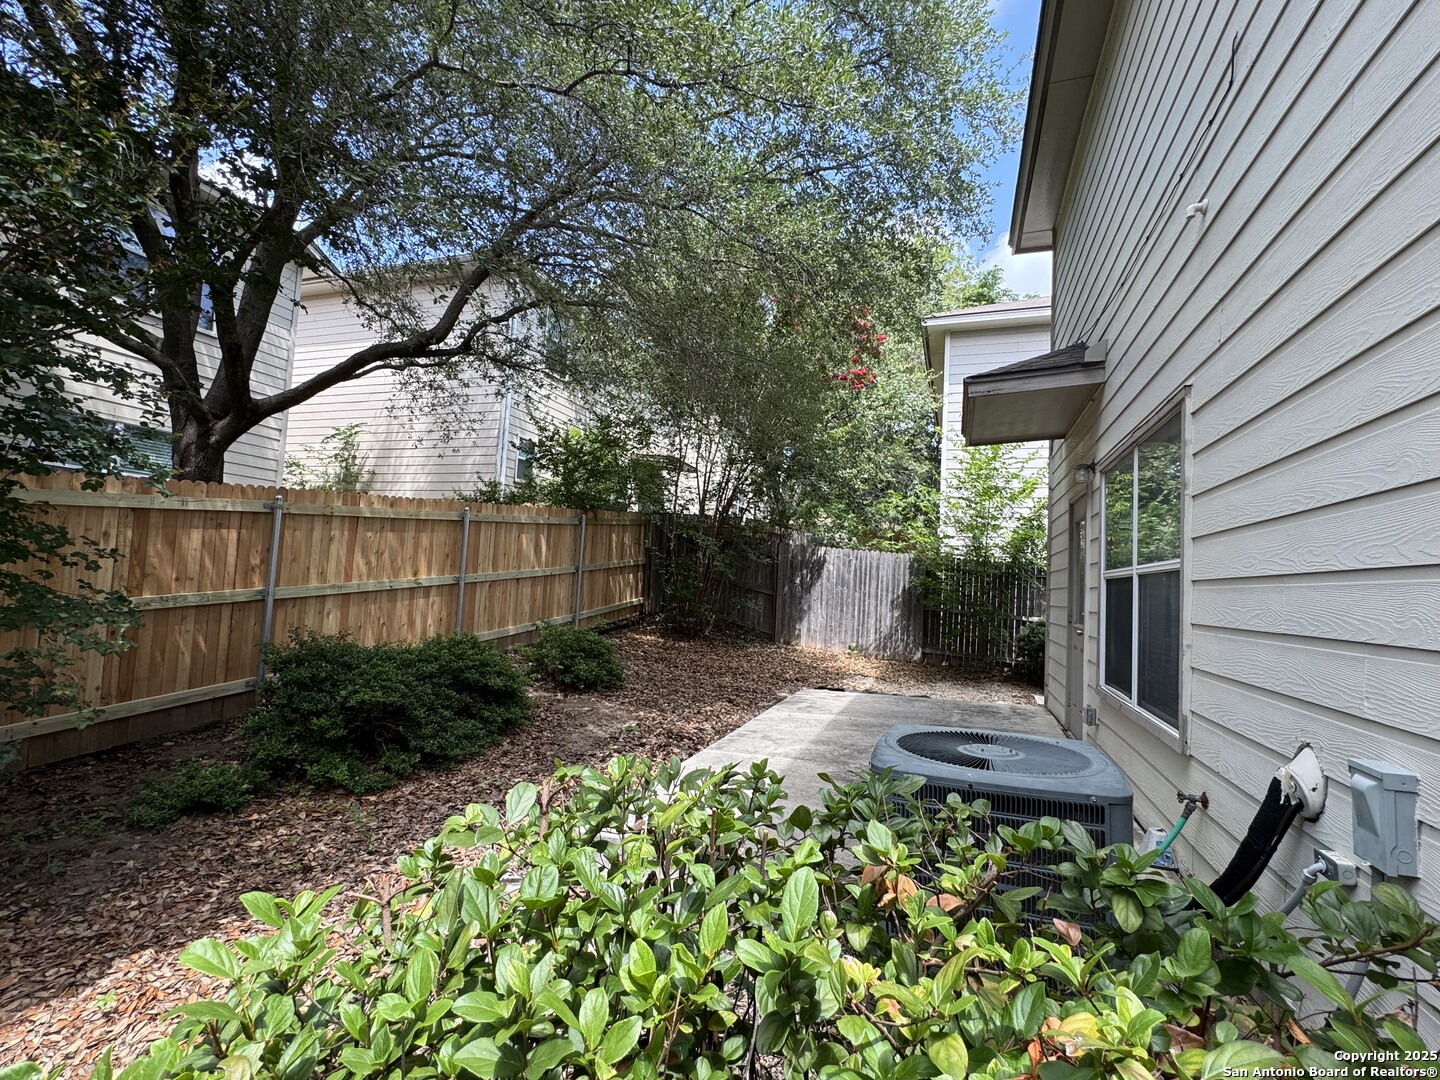
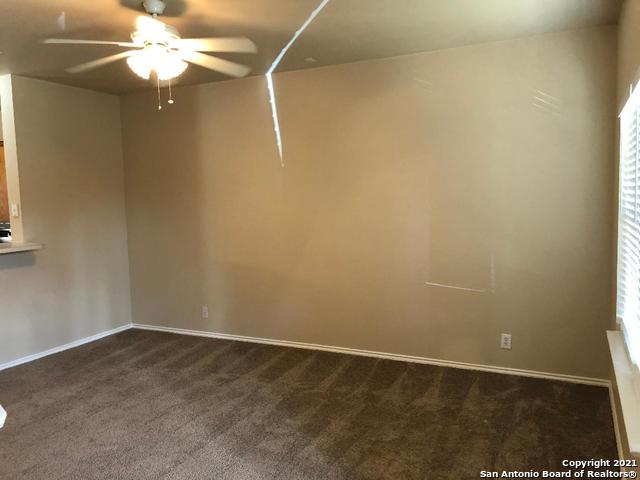
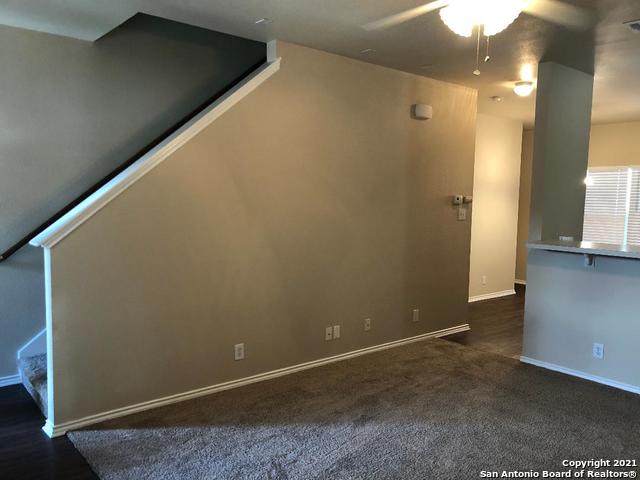
Move-in ready. Immaculate house, cozy and quiet. Home boast 3 bedrooms, 2.5 bath with master having study nook giving extra room in bedroom, tub and stand up shower combo with double vanity and walk-in closet. The kitchen has stainless steel appliances (refrigerator, dish washer and stove top), ceiling fans throughout, walk-in pantry, utility room and half bath downstairs. Property has sprinkler system. Gated community, cul-de-sac and quiet neighborhood. Close proximity to UT Health Science Center, UTSA, Major Highways and Shopping Areas.
Save
Ask
Tour
Hide
Listing Snapshot
Price
$275,000
Days On Site
0 Days
Bedrooms
3
Inside Area (SqFt)
1,546 sqft
Total Baths
3
Full Baths
2
Partial Baths
1
Lot Size
0.076 Acres
Year Built
2007
MLS® Number
1971250
Status
Active
Property Tax
$6,068
HOA/Condo/Coop Fees
$52.41 monthly
Sq Ft Source
N/A
Friends & Family
Recent Activity
| 3 hours ago | Listing updated with changes from the MLS® | |
| 4 hours ago | Status changed to Active | |
| 4 hours ago | Price changed to $275,000 | |
| 13 hours ago | Listing first seen on site |
General Features
Acres
0.076
Foundation
Slab
Garage
Yes
Garage Spaces
1
Number Of Stories
2
Parking
Garage Door Opener
Property Sub Type
Single Family Residence
SqFt Total
1546
Style
Two Story
Interior Features
Appliances
DishwasherRefrigeratorOvenRangeCooktopDisposal
Cooling
Ceiling Fan(s)Central Air
Flooring
CarpetWood
Heating
CentralElectric
Interior
Pantry
Laundry Features
Laundry RoomMain Level
Window Features
Window Coverings
Bedroom 2
Dimensions - 10x10Level - Second
Bedroom 3
Dimensions - 14x9Level - Second
Dining Room
Dimensions - 7x12Level - Main
Kitchen
Dimensions - 9x13Level - Main
Living Room
Dimensions - 16x13Level - Main
Master Bathroom
Dimensions - 11x7Level - Second
Master Bedroom
Dimensions - 20x13Level - Second
Other Room 1
Dimensions - 9x13Level - Main
Other Room 2
Level - Second
Other Room 3
Dimensions - 5x5Level - Second
Utility Room
Dimensions - 5x5Level - Main
Save
Ask
Tour
Hide
Exterior Features
Construction Details
Brick
Fencing
Privacy
Lot Features
Cul-De-Sac
Patio And Porch
Patio
Roof
Composition
Windows/Doors
Window Coverings
Community Features
Association Dues
52.41
Financing Terms Available
ConventionalFHACashVA Loan
HOA Fee Frequency
Monthly
School District
Northside
Schools
School District
Northside
Elementary School
Oak Hills Terrace
Middle School
Neff Pat
High School
Marshall
Listing courtesy of Clement Wu of C W Austin Realty [email protected]

IDX information is provided exclusively for consumers’ personal, non-commercial use, that it may not be used for any purpose other than to identify prospective properties consumers may be interested in purchasing, and that the data is deemed reliable but is not guaranteed accurate by the MLS. The MLS may, at its discretion, require use of other disclaimers as necessary to protect participants and/or the MLS from liability.
IDX information is provided exclusively for consumers’ personal, non-commercial use, that it may not be used for any purpose other than to identify prospective properties consumers may be interested in purchasing, and that the data is deemed reliable but is not guaranteed accurate by the MLS. The MLS may, at its discretion, require use of other disclaimers as necessary to protect participants and/or the MLS from liability.
Neighborhood & Commute
Source: Walkscore
Save
Ask
Tour
Hide